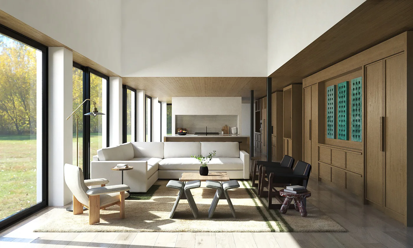
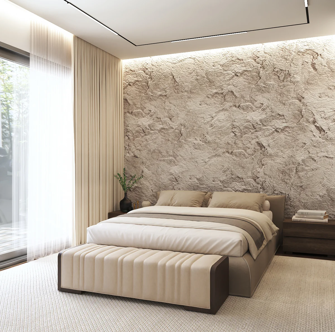
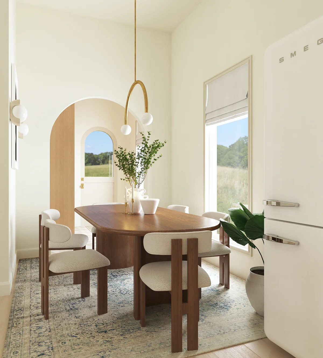
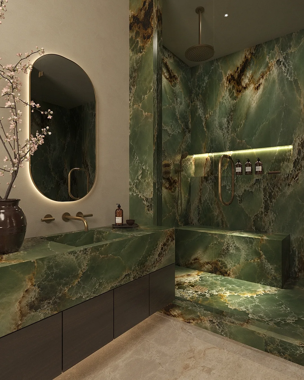
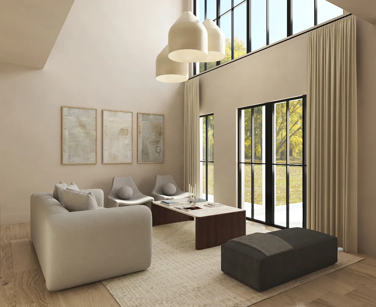
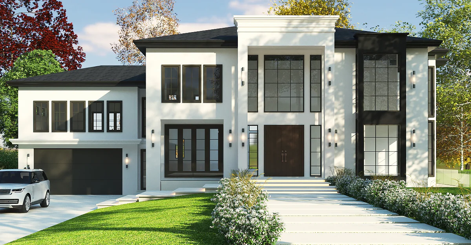
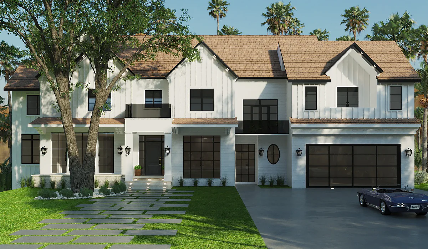
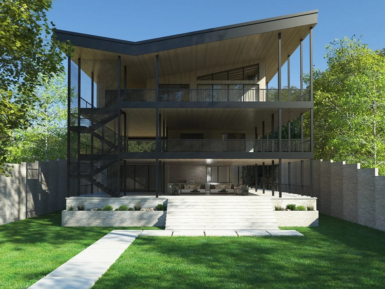
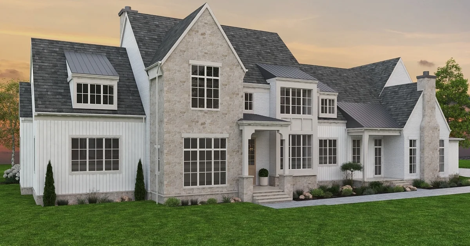
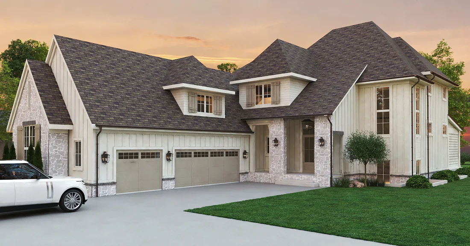
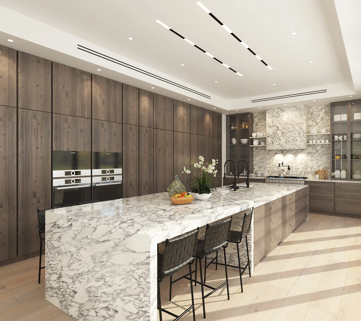
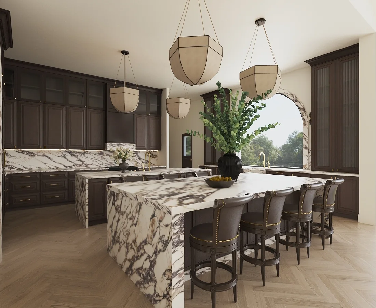
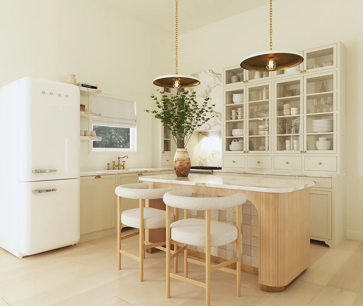
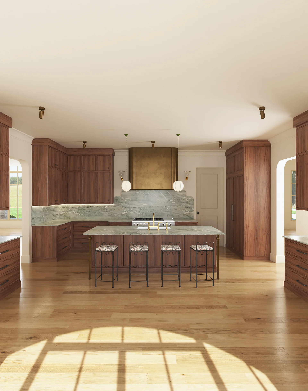
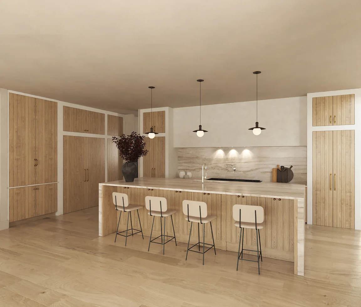
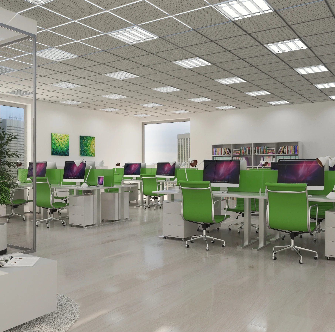
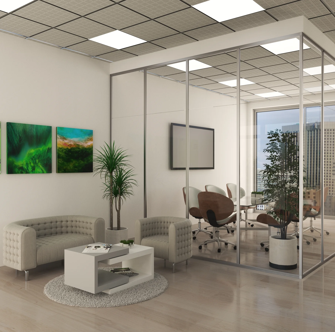
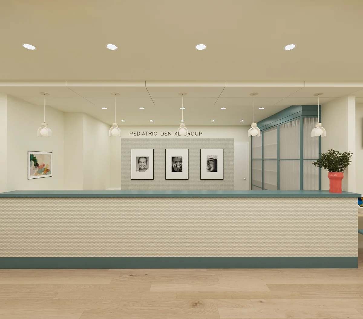
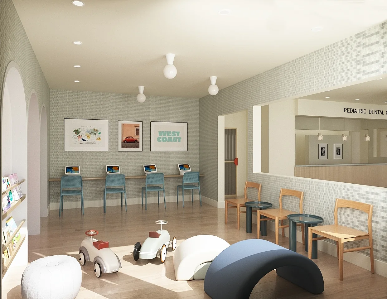
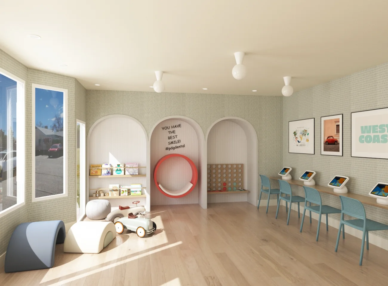
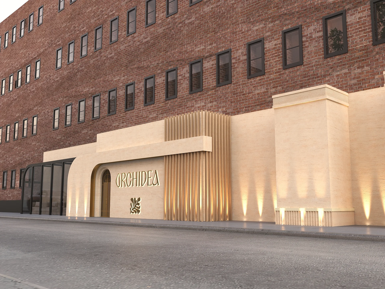
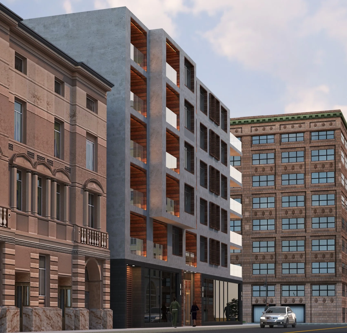
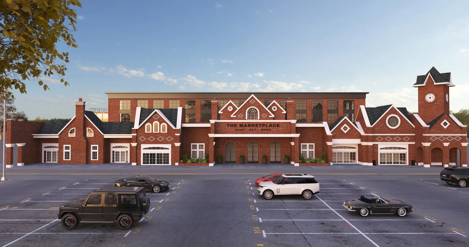
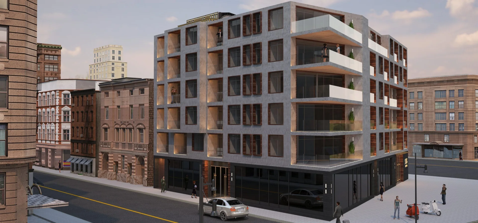
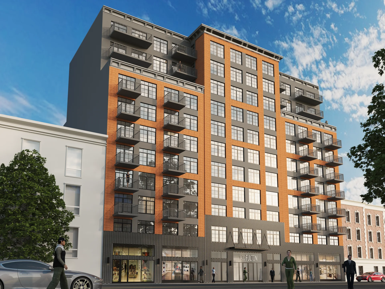
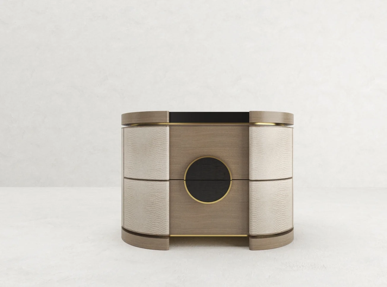
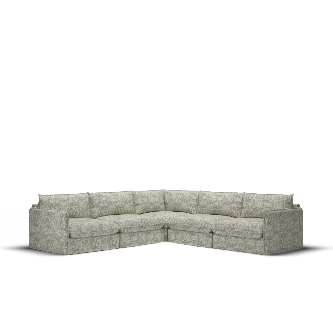
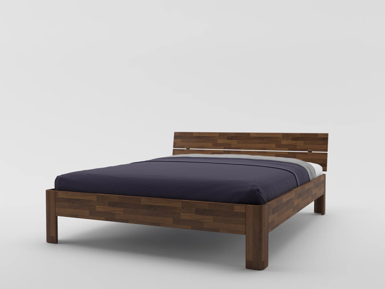
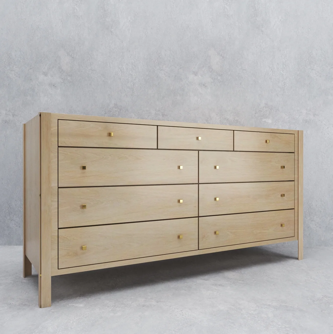
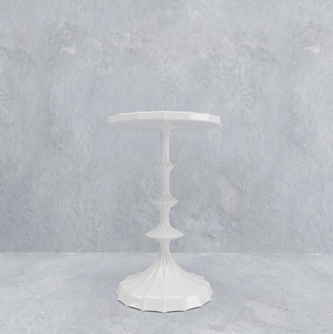
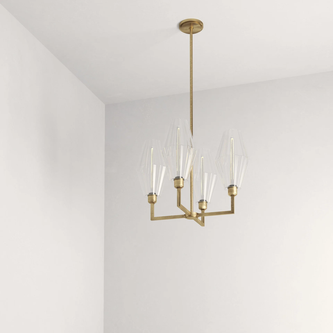
We turn floor plans, elevations and design selections into photorealistic 3D visualizations that help your clients see and understand the space before it becomes reality.
INTERIORS / KITCHENS / ARCHITECTURE
From first sketch to final image, every step is designed to feel straightforward. No back-and-forth delays, no surprises.
A clear, collaborative process. Your vision, brought to life with precision and care.
Bring your concepts, finishes and furnishings together in images made for client presentations.
Show cabinetry, worktops and lighting as a complete space, before production begins.
Communicate spatial ideas, material choices and atmosphere through carefully crafted visualizations.

Tell me about your project and the visuals you need.
Share your floor plans, references or ideas. We’ll scope the right visualization approach and respond within 24 hours.
I’m Petra, the artist behind Pepper 3D Studio. With a background in Multimedia and Design, I help interior designers and design professionals turn their ideas into photorealistic 3D visualizations.
Every image is shaped by the details – materials, lighting, composition and atmosphere. I work closely with my clients to understand the vision behind each project and translate it into visuals that feel intentional, realistic, and true to the design.
Over the years, I’ve had the opportunity to collaborate with talented designers across the industry, becoming a trusted creative partner who understands the importance of getting both the big picture and the smallest details right.
My goal is simple: to create distinctive visuals that reflect your vision, elevate your presentation and help your clients see the space before it’s built.
And while I take the work seriously, I believe the process should be easy, collaborative and genuinely enjoyable.